The Living Wave Floor Plan

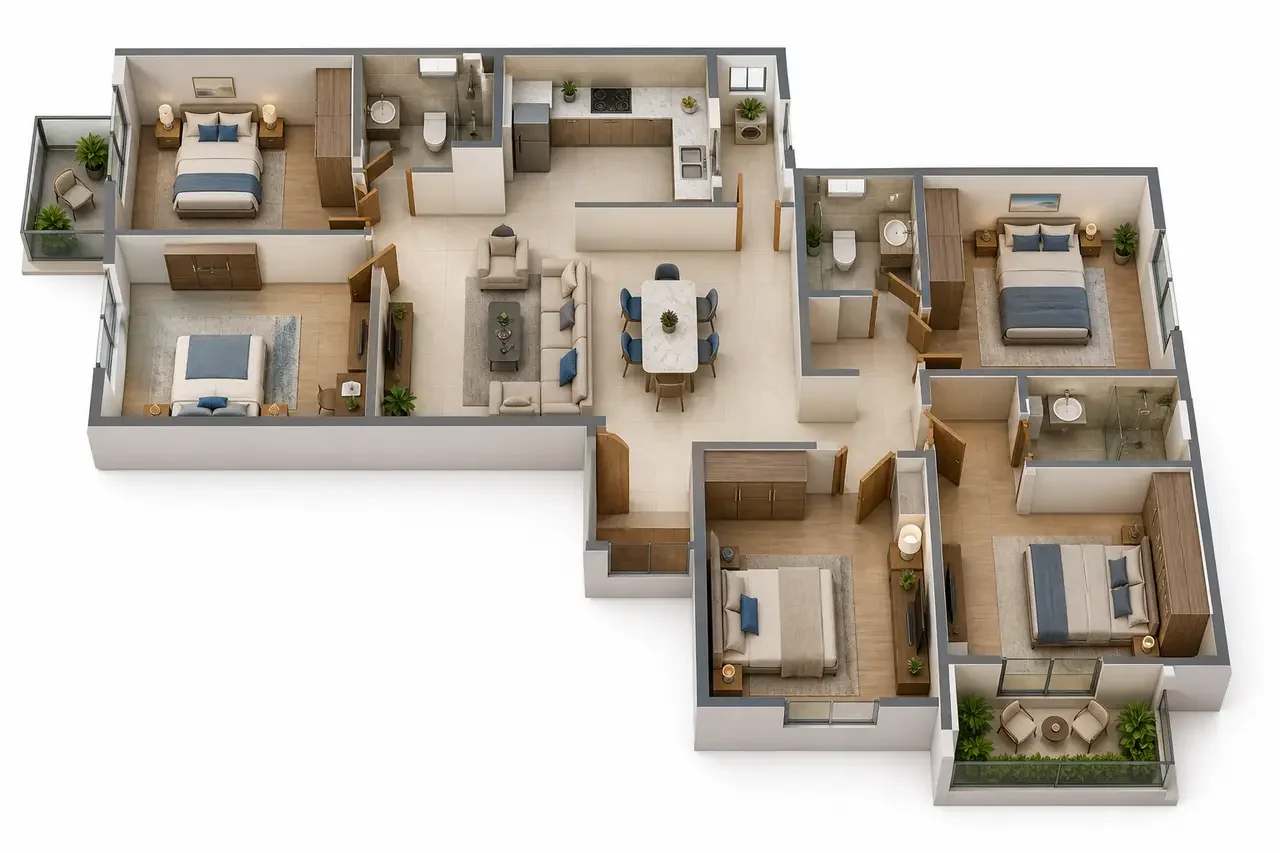
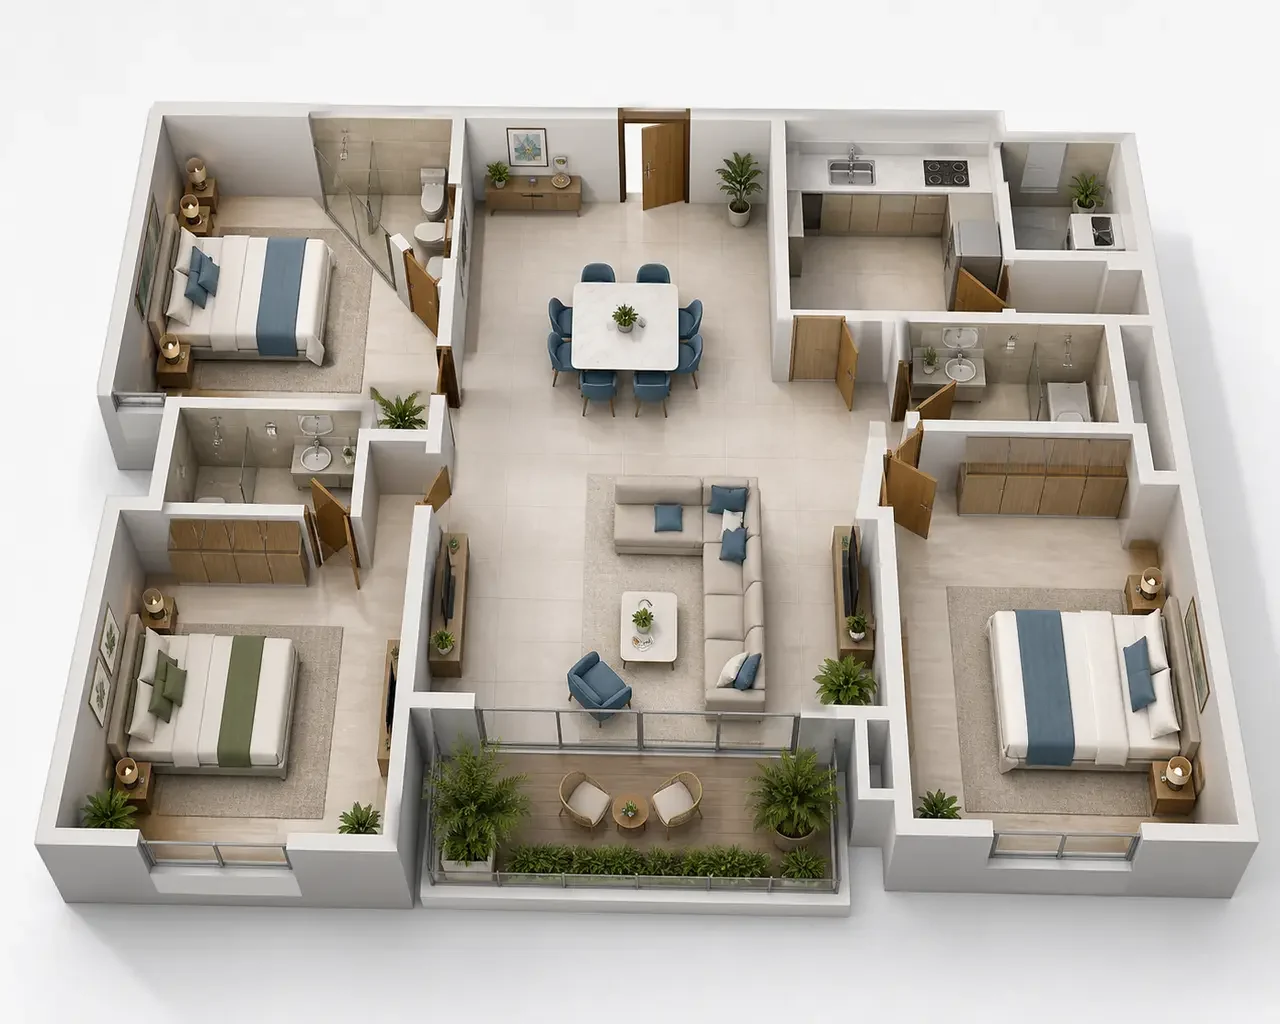
Choose from three spacious layouts: a 3 BHK with 2 toilets of about 1,500 sq.ft, a 3 BHK with 3 toilets of about 1,650 to 1,700 sq.ft, and a 4 BHK with 3 toilets of about 1,950 to 2,100 sq.ft. Every layout pairs a generous living and dining room with a balcony.
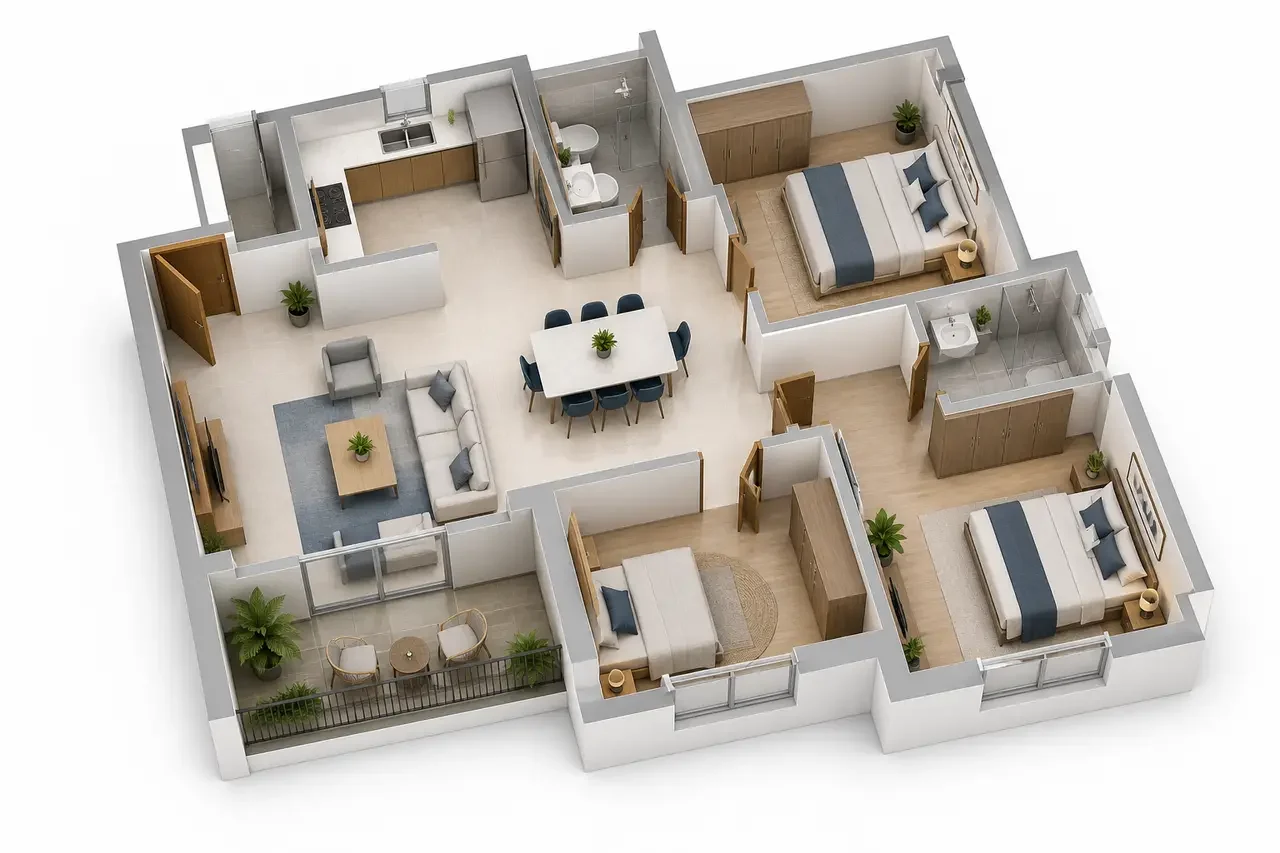
3 BHK with 2 toilets, indicative 3D layout with a living and dining room, a kitchen with utility, three bedrooms and a balcony
3 BHK + 2T, about 1,500 sq.ft: living and dining, kitchen and utility, three bedrooms and a balcony (indicative layout).
3 BHK with 3 toilets, indicative 3D layout with a central living and dining room, a kitchen with utility, three bedrooms with their own toilets and a balcony
3 BHK + 3T, about 1,650 to 1,700 sq.ft: three bedrooms with their own toilets around a central living and dining room (indicative layout).
4 BHK with 3 toilets, indicative 3D layout with a living and dining room, a kitchen with utility, four bedrooms and two balconies
4 BHK + 3T, about 1,950 to 2,100 sq.ft: four bedrooms, living and dining, kitchen and utility, and two balconies (indicative layout).
Towers of The Living Wave above landscaped gardens and walkways

The Living Wave Contact Us

Pre-launch: register now for the price list and priority access at launch

Thank you! Your submission has been received!
Oops! Something went wrong while submitting the form.
Enquire Now